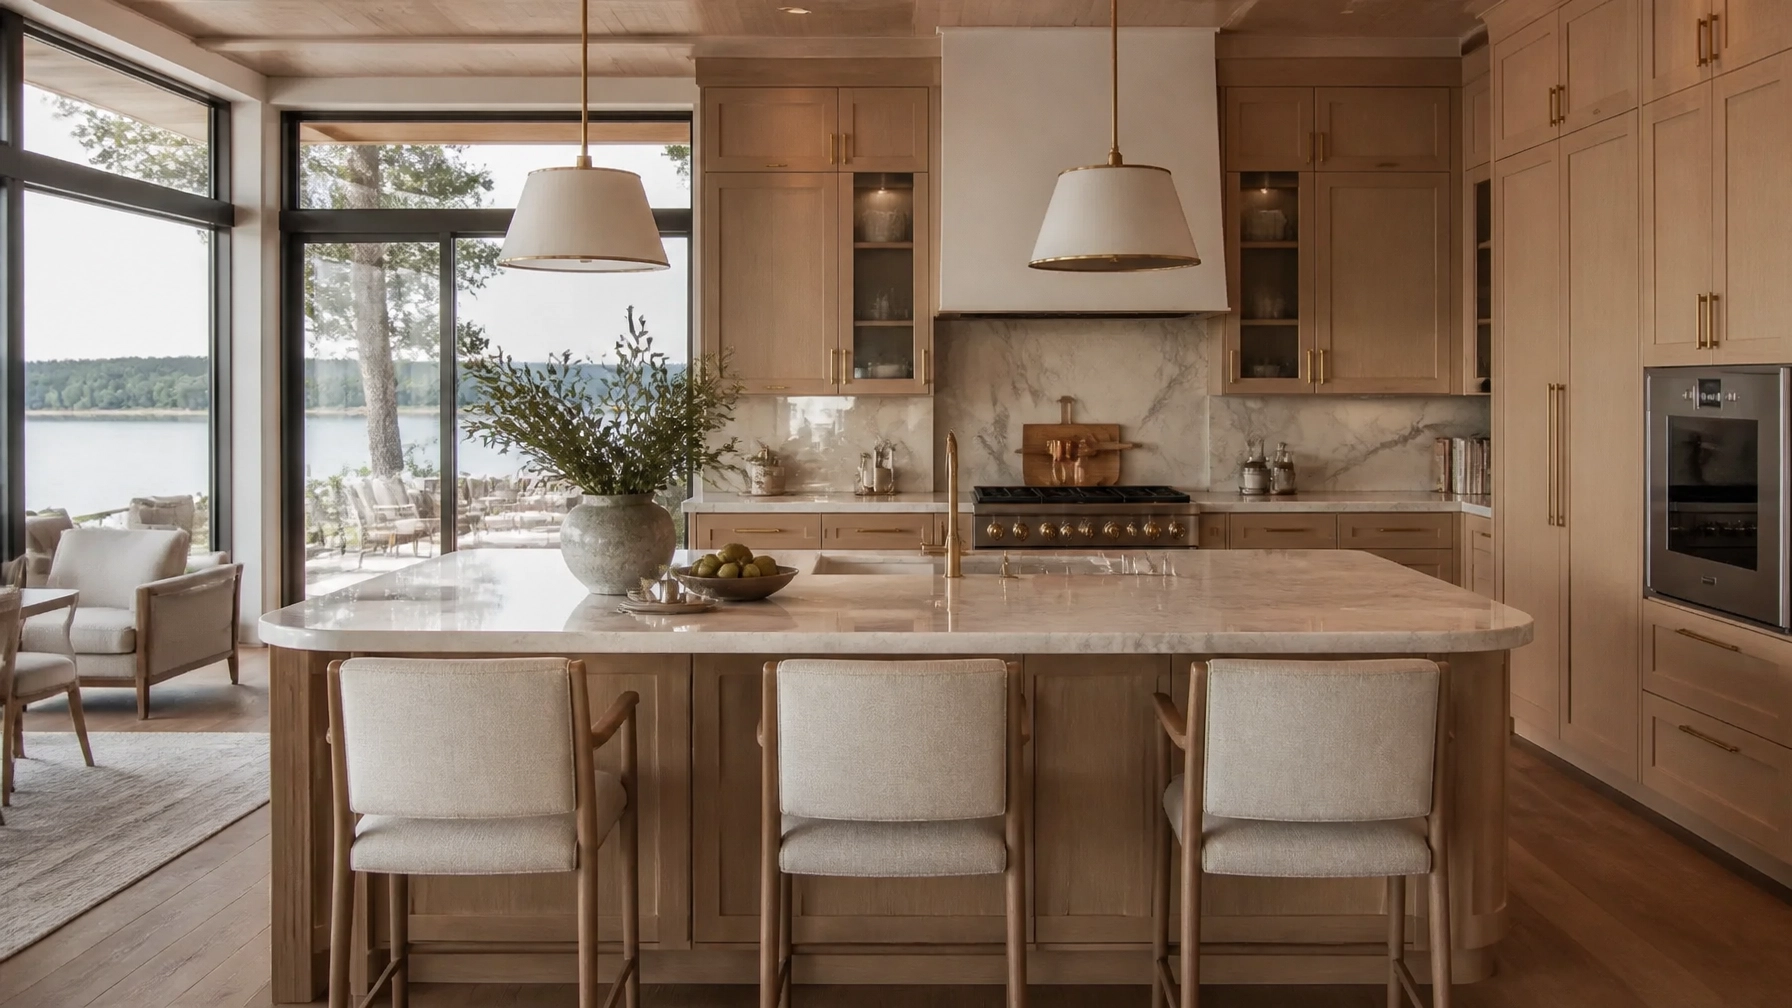
 Imagine waking up in your Detroit Lakes home, the morning light reflecting off the water, and walking into a kitchen that feels exactly like you. It isn’t just a place to brew coffee; it’s the heartbeat of your home, designed with a level of sophistication that doesn’t sacrifice comfort.
In 2026, the trend has shifted away from sterile, “showroom” kitchens toward “Lived-In Luxury.” This means high-end materials, architectural precision, and impeccable craftsmanship that actually works for your real life. Whether you are hosting a summer lakeside brunch or cozying up during a Minnesota winter, your kitchen should be a masterpiece of both form and function.
At Facelift Design Co., we specialize in turning these dreams into reality through a hassle-free professional process. Transform your space with these 15 cutting-edge design ideas tailored for the Detroit Lakes lifestyle.
The Foundation: Layout & Architectural Flow
1. The Multi-Zoned “Command Center” Island
Forget the single-purpose island. In 2026, the luxury island is a multi-zoned architectural feature. Designate one side for culinary prep with an integrated sink and the other for casual seating. This keeps guests close to the action but out of the cook’s way.
2. Seamless Indoor-Outdoor Transitions
Living in Detroit Lakes means embracing the outdoors. Install large-scale bifold or sliding glass doors that lead from your kitchen directly to your deck or patio. This architectural layout expands your living space and floods the room with natural light, a hallmark of luxury custom builds.
3. Purpose-Built Beverage Stations
Stop the traffic jams at the refrigerator. Create a dedicated coffee or wine bar tucked away from the main cooking triangle. Include a small prep sink, integrated refrigeration, and custom shelving for a “cafe at home” experience that feels purely indulgent.

Materials & Textures: The Soul of Luxury
4. Warm Wood Cabinetry (The End of All-White)
White kitchens are classic, but 2026 is all about warmth. Embrace rift-cut white oak or rich walnut. These natural textures provide an organic, grounded feel that perfectly complements our Minnesota landscape.
5. Mixed Metal Finishes
Don’t feel restricted to a single metal. Blend brushed brass hardware with stainless steel appliances and matte black lighting fixtures. This curated, “collected over time” look is the essence of lived-in luxury.
6. Tactile Stone Surfaces
Move beyond polished granite. Choose honed marble or textured quartz with deep, dramatic veining. The soft, matte finish feels incredible to the touch and reduces the glare from our bright Detroit Lakes summers.
7. Statement Slab Backsplashes
Eliminate grout lines and create a visual focal point by extending your countertop material up the wall. A continuous slab backsplash is sleek, modern, and: most importantly: incredibly easy to clean.

Functionality: High-Quality Hardware & Tech
8. The “Invisible” Kitchen (Paneled Appliances)
Achieve a streamlined, architectural look by hiding your refrigerator and dishwasher behind custom cabinetry panels. This allows the beautiful wood grain and high-quality hardware to take center stage without the distraction of bulky appliances.
9. Precision Hardware that Lasts
Hardware is the “jewelry” of your kitchen. Opt for solid brass or hand-forged iron pulls that have a significant weight in your hand. This is where the meticulous planning of Facelift Design Co. shines: we ensure even the smallest details reflect superior craftsmanship.
10. Smart Lighting Layers
Implement a layered lighting plan that adapts to your mood. Use automated dimmers for ambient light, focused LEDs for task areas, and soft “glow” lighting inside glass-front cabinets for a dramatic evening effect.
11. Workstation Sinks
Upgrade your cleanup zone with a workstation sink that includes built-in cutting boards, colanders, and drying racks. It turns a chore into a high-efficiency experience, making the most of every square inch.

Atmosphere: Designing for the Detroit Lakes Lifestyle
12. Integrated “Drop Zones”
In Minnesota, we deal with boots, bags, and lake gear. An integrated drop zone or mudroom-adjacent pantry ensures that the clutter of daily life never reaches your beautiful new kitchen counters.
13. Deep, Saturated Accent Colors
Introduce a sense of drama with deep forest greens, navy blues, or charcoal grays on an island or a single wall of cabinetry. These colors feel cozy in the winter and sophisticated year-round.
14. Underfloor Heating
Accept no less than total comfort. If you are choosing tile or stone flooring, install underfloor heating. There is nothing more luxurious than a warm floor on a chilly Detroit Lakes morning.
15. The “Hutch” Furniture Feel
Incorporate a piece of cabinetry that looks like freestanding furniture. Use glass-paneled doors and detailed millwork to display your favorite heirloom dishes, bridging the gap between the kitchen and the dining area.

The Facelift Design Co. Difference: A Hassle-Free Experience
We know that a major kitchen remodel can feel overwhelming. You worry about timelines, budgets, and the mess. That is why we have perfected a professional process that removes the stress and leaves only the satisfaction.
Here is how we bring your “Lived-In Luxury” kitchen to life:
- Personalized Planning: We sit down with you to understand your lifestyle. Do you bake? Do you host large parties? Every detail is planned around you.
- Architectural Excellence: We don’t just “replace cabinets.” We look at the architectural layout of your home to ensure the flow is perfect.
- Exquisite Craftsmanship: Our team handles every installation with precision, from the high-quality hardware to the custom millwork.
- Clear Communication: You are never left in the dark. We provide clear schedules and updates throughout the entire project.
- The Reveal: You walk into a kitchen that doesn’t just look like a magazine: it feels like home.
Ready to Transform Your Kitchen?
Don’t settle for a kitchen that doesn’t inspire you. Whether you are building a new custom home or looking to breathe new life into your current space, Facelift Design Co. is your partner in luxury.
Contact us today to schedule your consultation and start your journey toward the kitchen of your dreams, or call Rachel at 218-506-9185. Explore our gallery to see how we’ve helped your neighbors in Detroit Lakes achieve the luxury lifestyle they deserve!